
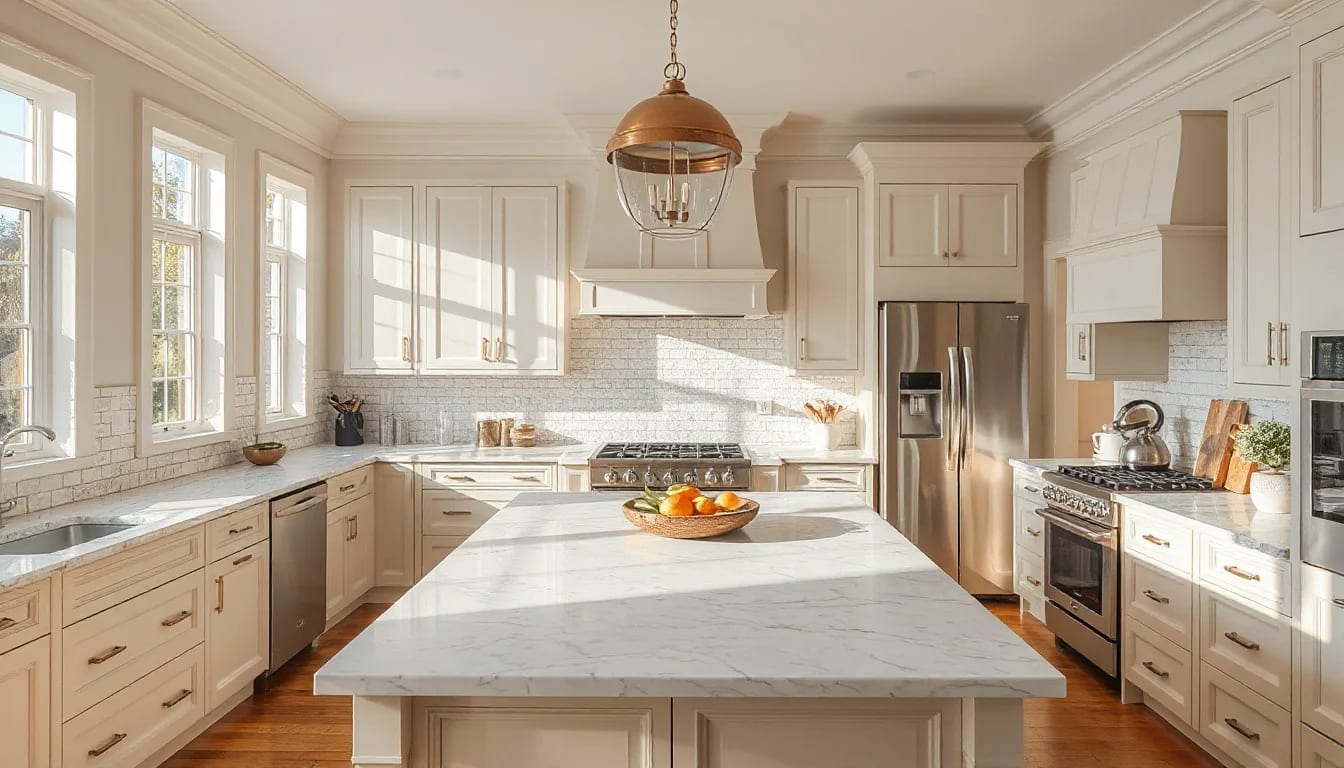
A Sullivan’s Island kitchen can feel relaxed and coastal without relying on obvious beach-house themes. The strongest upgrades pair durable materials, thoughtful storage, and architecture-aware finishes with a layout that makes daily cooking and entertaining easier. Focus on improvements that photograph beautifully, perform well in a humid coastal environment, and feel appropriate to the home’s scale.
Start With the Home’s Architecture
Kitchen updates on Sullivan’s Island work best when they begin with the house itself. A compact cottage, a renovated historic residence, and a newer elevated coastal home each call for a different approach to cabinetry, lighting, and room flow. Before selecting a dramatic slab or a trendy paint color, look closely at ceiling height, window placement, original millwork, porch access, and the way the kitchen connects to adjoining living spaces.
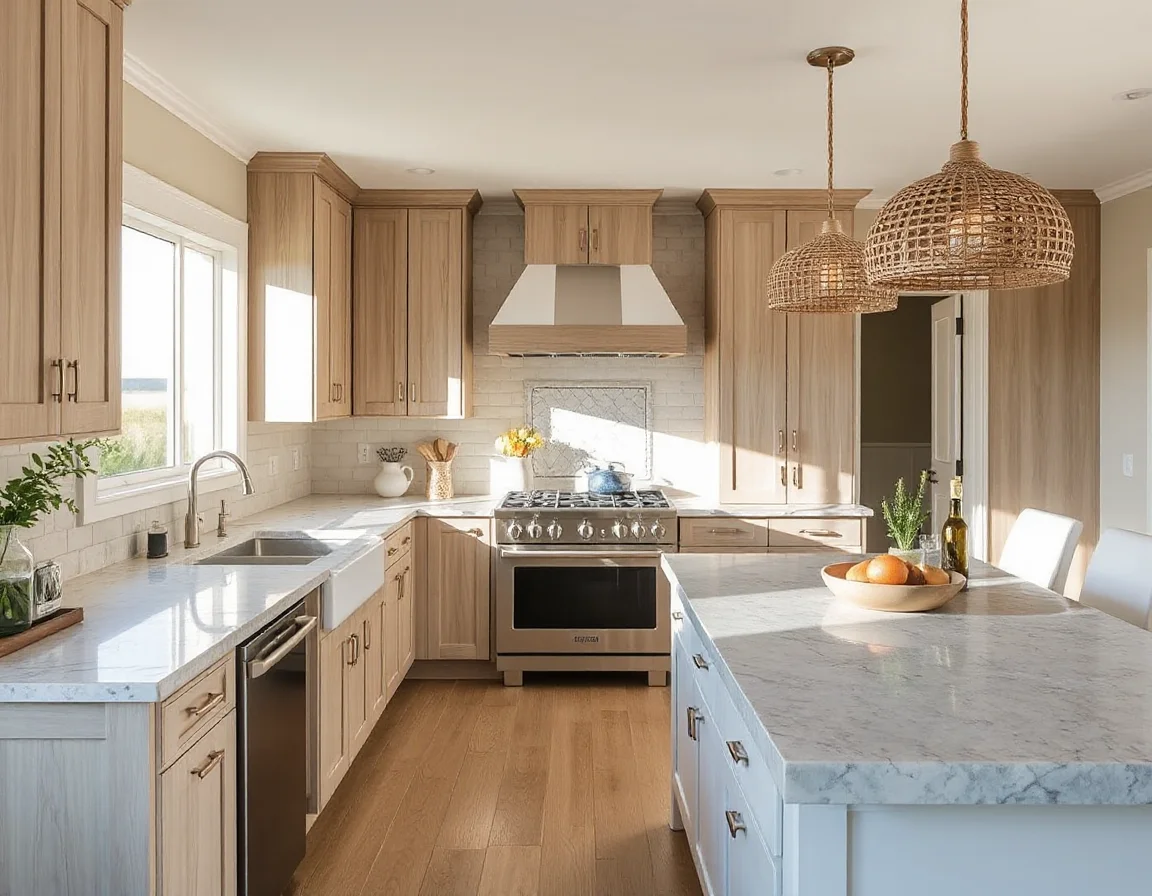
The goal is cohesion, not a themed room. Rather than covering every surface in blue-and-white motifs or nautical details, let the setting influence a quieter palette. Warm whites, soft mineral grays, muted greens, sand-toned woods, and unlacquered or brushed metals can bring in a coastal reference while remaining flexible for future design changes. These choices also allow architectural features—such as painted beadboard, exposed rafters, or tall windows—to remain the visual focus.
For homes with a more traditional exterior, framed cabinets, inset doors, simple knobs, and a furniture-like island may feel especially natural. In a contemporary home, flat-panel cabinetry, integrated pulls, and crisp horizontal lines can create an equally polished result. In either setting, avoid selecting finishes in isolation. Take samples into the actual room and view them in morning, afternoon, and evening light; coastal light can shift dramatically throughout the day.
A kitchen does not need an all-white palette to feel bright. Layering light cabinetry with a warm wood island or low-contrast stone often gives the room more depth while keeping its overall look calm.
Choose Materials That Handle Everyday Coastal Conditions
Salt air, humidity, sand, and frequent open-window living make material selection more than a style decision. Durable surfaces help a kitchen remain attractive between cleanings and reduce the chance that small maintenance issues distract from an otherwise well-finished room. A thoughtful upgrade plan considers not just the first impression, but how the kitchen will wear over time.
Quartz remains a practical option for many kitchens because it offers consistent color, a nonporous surface, and straightforward maintenance. Honed natural stone can deliver a softer, more organic appearance, though it should be selected with an understanding of sealing and care requirements. If using marble or another porous material, consider reserving it for a lower-impact area such as a baking station, beverage counter, or backsplash rather than the entire primary work surface.
Cabinet construction matters as much as the door style. Plywood boxes, quality hardware, soft-close hinges, and full-extension drawers generally provide a more substantial feel than entry-level alternatives. For painted cabinetry, ask about the coating system and moisture resistance. A properly specified finish can be especially valuable in rooms that receive abundant daylight or are opened frequently to porches and outdoor spaces.
- Countertops: Choose a finish that suits the level of daily maintenance you want to perform.
- Hardware: Use solid, corrosion-resistant pieces with a finish that coordinates with faucets and lighting.
- Flooring: Prioritize durable, easy-care surfaces with texture or tonal variation that can visually soften everyday wear.
- Backsplashes: Keep grout maintenance in mind; larger-format tile or slab backsplashes reduce grout lines.
Make Layout and Storage the Main Upgrade
A visually striking kitchen can still feel frustrating if the work zones are poorly planned. Resale-minded renovations should put function at the center: clear walking paths, accessible prep space, landing areas near appliances, and storage that reflects how the room is actually used. A new layout is not always necessary, but it is worth examining whether modest changes can noticeably improve circulation.
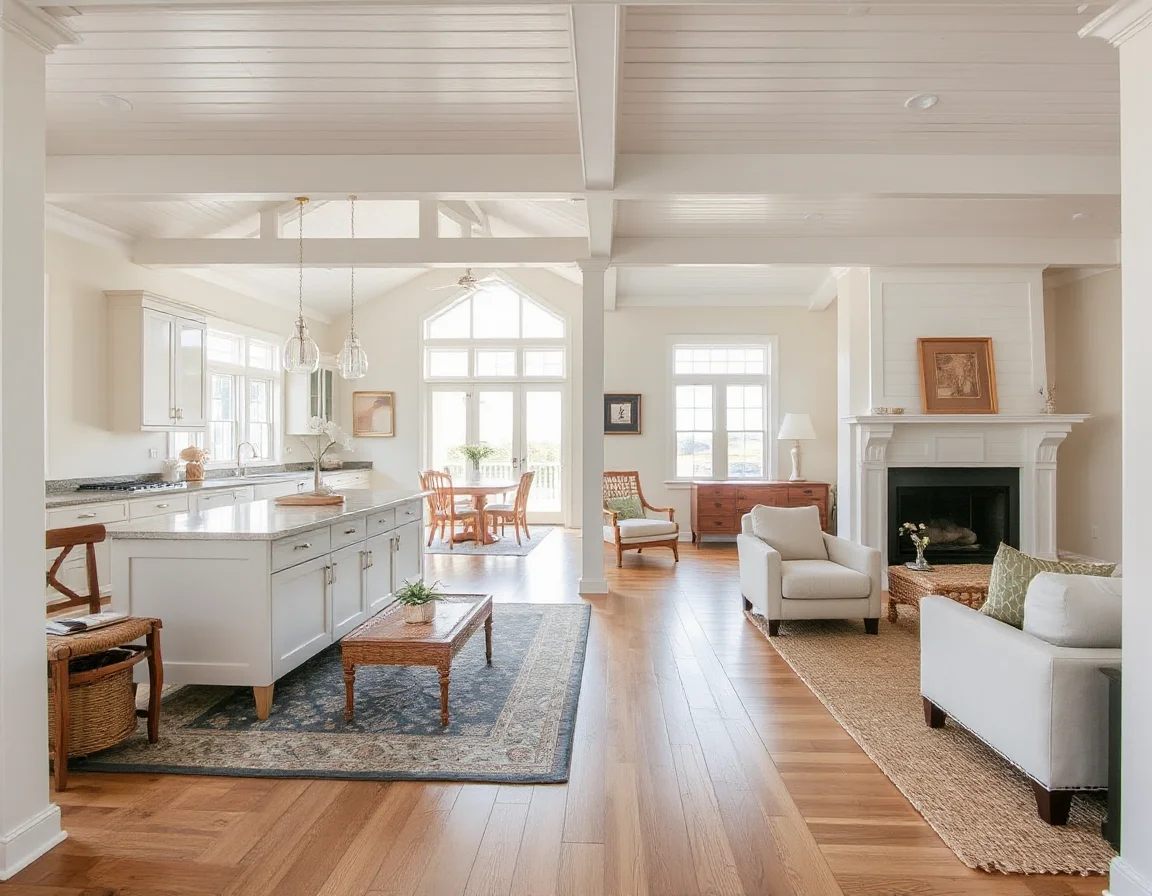
Start with the practical essentials. Deep drawers near the cooktop can hold cookware more efficiently than a lower cabinet with fixed shelves. A pullout for waste and recycling near the sink or prep area removes visual clutter. A dedicated pantry cabinet, appliance garage, tray storage, and a well-organized utility drawer can make a kitchen feel more intentional without requiring a larger footprint. These details are easy to overlook during planning but quickly become apparent during a showing.
Islands deserve special attention because they often carry several jobs at once. They may provide seating, storage, prep space, and a visual anchor between the kitchen and living area. If the room has enough clearance, an island with drawers on the working side and cabinetry on the opposite side can add useful storage without making the room feel crowded. In a smaller kitchen, a scaled-down island or a freestanding worktable may preserve circulation better than an oversized built-in.
Consider appliance placement with an eye toward both appearance and everyday use. Panel-ready refrigeration and dishwashers can create a tailored look, while a high-quality range hood may become an attractive focal point. At the same time, appliances should not interrupt key pathways or compete for limited counter space. A professional kitchen designer can help evaluate clearances and local code considerations before cabinets are ordered.
Storage upgrades often deliver more day-to-day value than another decorative finish. One well-planned pantry, drawer bank, or concealed small-appliance zone can make the entire room feel more efficient.
Explore Sullivan’s Island listings
Add Layers of Light and a Measured Amount of Personality
Lighting is one of the most effective ways to update a kitchen without overpowering it. A complete plan usually includes ambient lighting for the room, task lighting at work surfaces, and decorative fixtures that give the space its individual character. Recessed ceiling lights, under-cabinet illumination, pendants over an island, and a subtle fixture over a breakfast area can work together when each layer is dimmable and thoughtfully placed.
Natural light is a major asset in coastal homes, so avoid treatments that unnecessarily block it. If privacy or glare control is needed, consider woven shades, light-filtering fabric panels, or other options that keep the window architecture visible. Reflective but not overly glossy finishes can help distribute daylight throughout the room. Glass-front upper cabinets, for example, may work beautifully in moderation when balanced by sufficient closed storage.
Personality can come from one or two memorable choices: a handmade tile backsplash, a softly veined stone, a distinctive pendant, or an island painted in a gentle contrasting tone. The most versatile kitchens usually limit the number of bold statements. This approach lets a future owner easily personalize the room while preserving a cohesive backdrop.
Plan the Investment Before the First Order
Kitchen renovations involve many interconnected decisions, from permits and contractor scheduling to lead times for cabinetry and appliances. Establishing a complete scope early helps prevent expensive changes after installation begins. It is useful to separate must-have functional items from optional upgrades, then allocate a contingency for conditions that may be uncovered in an older home, such as electrical updates, plumbing adjustments, or subfloor repairs.
For resale, the right budget is tied to the property, its location, its condition, and current competing inventory—not simply the cost of the most elaborate kitchen available. A detailed comparison of recently marketed homes can help identify which finishes and features are common, which are differentiators, and where overspending may be less likely to return value. High-quality workmanship, a coherent design, and clean presentation generally matter more than loading every available premium feature into one room.
When the work is complete, document the renovation carefully. Save appliance manuals, warranty information, paint colors, stone-care instructions, permits where applicable, and a concise list of improvements. These records make ongoing ownership easier and can support a clearer conversation about the home’s updates when it is time to sell.
A successful Sullivan’s Island kitchen feels collected rather than contrived: durable enough for coastal routines, tailored to the architecture, and inviting because every major decision has a purpose. Whether the project is a focused refresh or a full renovation, prioritize useful space, lasting materials, and understated character. That balance creates a room that is enjoyable now and compelling when buyers compare homes in the future.